Wednesday, February 22, 2012

A Good Deal

I was in Hobby Lobby last week looking for a few new picture frames.  I always hit the clearance areas, though, before I leave.  This day I found my good deal in the fabric clearance bin. Child size aprons!

SONY DSC

There were two plain natural canvas aprons and one white one with a ruffle and a pocket.  They were just put in there with no wrapper or tags.  Knowing that would just cause an issue at the register, I asked the woman working at the fabric counter about them.  I got the three for $3.25! They are being modeled by my little assistant.

SONY DSC

The white ruffle one will be for my granddaughter and I am embellishing the other two for sale in my Etsy.  This is just one of the projects I’ll be working on this week.

Kathy

Monday, February 20, 2012

Two Pillows In One

Back in January, I made this heart pillow for myself using Osnaberg fabric and some hearts that I cut out from other fabric I had laying around.

DSC04577_3799

The other side was left plain and I thought I might do something different on this side for the rest of the year.  Having downsized, we don’t have a lot of room to store a lot of seasonal type things, so I’m trying to get things to pull double duty around here.  With that in mind, I went to the images I have saved on my computer and found this one that I thought would work with the shape of the pillow.

birdsonbranch.gf

It is yet another image that was shared by Karen at The Graphics Fairy.  I just did it in a sepia tone through Photoshop.

birdsonbranch.gf copy

I think this image can take me through Spring and Summer {Fall, too, I’m sure}, which will bring me to Christmas when I can take out my Christmas pillows.   Since this pillow is sewed shut, the additions were made several different ways.

DSC05469_4603

I used heat and bond on the script fabric to attach it to the pillow itself. 

DSC05467_4601

I used fabric glue for the trims and the image fabric.

DSC05455_4589

I sewed the two buttons in each top  corner on. 

DSC05463_4597

One pillow, two looks; saving money and space!  Plus, I love the cream colors and vintage look to it.

DSC05468_4602

Linking up with

Brag Monday at The Graphics Fairy

Wow Us Wednesdays at Savvy Southern Style

Inspiration Friday At The Picket Fence

Vintage Inspiration Friday at Common Ground

Potpourri Friday at 2805

Kathy

Sunday, February 19, 2012

The Granddaughter’s Room

I recently started the makeover of my granddaughter’s bedroom with my daughter over at her house.  The “baby” will be 19 months old this month.  Here is a picture of the bedroom from when it was on the market.

bedroom.trulia

A month or so ago, I was over there removing that Finding Nemo border and cursing the previous owner with each scrape.  It wasn’t bad enough that they added this border with what had to be super glue, but painted a “mural” on the wall as well.   That blue is really dark in person!

DSC05406_4555

So here we are without the border.

DSC05401_4550

It’s an oddly shaped room, but it has this little alcove, which could be cute for her chair or to keep the tea table and chairs set.

DSC05403_4552

Looking from the alcove back to the door and crib walls.

DSC05405_4554

Yes, that is yellow trim around the door.  No, I do not know why.  There is also yellow within the windows. The base trim at the floor is teal, so there you go.  Who knows.

DSC05404_4553

I went over paint color choices with my daughter and she decided on SW 7118, French Vanilla, which basically looks just like French Vanilla ice cream in color.  I had it color matched at Lowe’s to the Valspar paint.  After one coat {still wet at the time of this shot} it already looks much better. 

DSC05410_4559

This is a very thick paint and is one of those with the primer in it, but this wall is still going to need a second coat, plus some touch-ups here and there.  We will use whatever white was used on the trim in the rest of the house for the windows, door and floor molding. 

DSC05411_4560

The blue shades will be staying and there is a blue carpet in this room.  We will incorporate the blue as an accent color. I’ve been saving some inspiration pictures to Pinterest for other items to add to the room, which we will probably start to bring in at the end of the month. Here are just a few of the ideas.

canopy

Doing a canopy over the crib area.  Something simple with either sheers or sheets. 

curtains

For window treatments I’m pretty sure we will be looking to sheets again.  They will provide the look I’m trying to achieve {similar to this above} without costing a lot of money.

This room will be done on a strict and tight budget.  We are already starting out with furniture, so that is a big savings in itself.  I’ll be sharing the finished room with you all in a few weeks time and will give you the breakdown of costs, too.  The paint alone has provided a great difference and transformation in this room already!

Linking up with

Metamorphosis Monday at Between Naps On The Porch

Tuesday’s Treasures at My Uncommon Slice of Suburbia

Winter Blues Wednesday at DIY by Design

Feathered Nest Friday at French Country Cottage

Kathy

Thursday, February 16, 2012

Our Home Tour

I decided to just go ahead and start my home tour post otherwise it will never get done.  We have a few things to do, but other than that, this is it!  I will just update the post with new pictures as things change.

exterior

Here is the front entrance.  There is some overhead coverage here {up to about the middle of the table}. 

DSC03529_2934

We’ve got enough room here for our little table and chair set.   This picture is from just before Thanksgiving, but it was a nice sunny day so I’m using this one.

DSC03530_2935

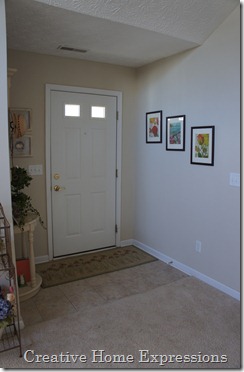
Let’s start here by the front door.  The entry foyer is not very big, but I was able to fit my hall tree here.  

DSC05088_4255

There are light switches galore in this little area {9 to be exact} and I only know what two of them work. 
DSC05056_4224

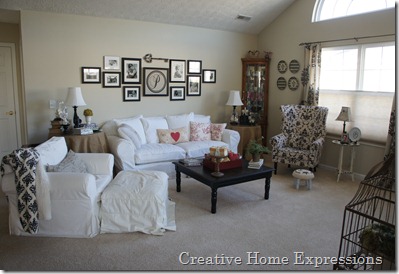
This condo is basically all open and the first room you see from the door is the living room.  We have a gas fireplace and all my furniture is from the living room in my old house.  The chair and ottoman had been in our master sitting room, but with the white slipcovers they fit right in fine.  I got the drapes for this room from Ballard Designs.
DSC04639_3867

The photo above shows the view from the front door and the photo below shows the view from the dining area.

DSC04792_4009

Just off the living room is the sunroom.  Lots of windows and some great light comes in through this room.  This room has become our TV room, although I like it for reading or playing with my granddaughter.  

DSC05050_4219

We generally leave the French doors open. This room is the first on the list to get a paint job, which will be happening soon.

DSC05053_4221

Adjoining the living room is the dining area.  This houses the kitchen table and chairs from the old house and a painted chest I had in my den.  I also have my French dresser {makeover here} in between the two rooms.  Two counter stools (which I got at the Frontgate outlet for $105.00 for both} at the breakfast bar allow for additional seating and also keep it casual, especially since it is just the two of us now.

DSC04641_3869

The above picture was taken from our home office, but since this is basically hubby’s domain, I will just show you my desk area.  I’ve got an extra cord cover that I think may work good here to hide those cords!

DSC05098_4242

The guest bedroom was this color when we moved in.  In trying to work with it, rather than against it, I went with a blue and brown color scheme.  I showed how I made the drapes here.  I just need to get a headboard and I’m planning on painting the two side tables ~ white base, walnut stained top.

DSC04635_3863

This room includes the fold and play that my granddaughter uses when she naps here. 

DSC04637_3865

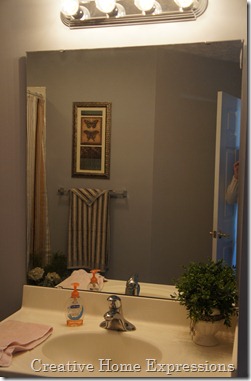
The main bathroom is right off the guest room and was painted a lighter shade of the bedroom color, although, it appears more gray.  I’m planning on framing out the mirror.
DSC04606_3828

Now we’ll come back through the dining area and shoot across to the master bedroom.  It’s a nice size room and I love the light that comes in.  I got the drapes from Pottery Barn shortly after we moved in and I think it was one of the best purchases I made last year.  They hang really well and the fabric is so nice.

DSC05295_4454

I close the drapes over at night, but they are open once we’re up.

DSC05296_4455

SONY DSC

SONY DSC

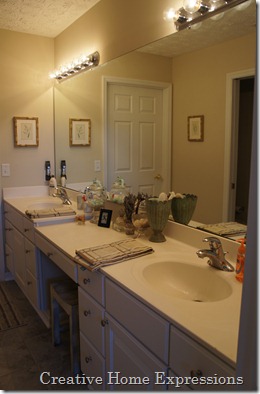
I still have a few things I want to do in here so these pictures will be updated.   The master bathroom and closet are through a set of double doors {like the ones in the kitchen}.  Double sinks and a vanity in between.   The open doorway that you see in the mirror reflection is where the shower and toilet is {there is a pocket door there}.
DSC03314_2714

Back out and into the kitchen.  Not much light but we got under cabinet lights that I hope my hubby will install soon. Meanwhile, I have lamps everywhere.

DSC05085_4252

Don’t mind the stuff on the counters.  Just keepin’ it real!

DSC05086_4253

Through these double doors leads us into the laundry room and garage entrance.  I removed a wire shelf that was here and put up Ballard café shelves.  This is a work in progress right now, so I’ll add some pictures of it when it’s done.

DSC05058_4226

Through those double doors is this closet, one long rod and shelf, where we store the vacuum, stepladder, ironing board, that type of thing.

DSC05060_4228

Across from that closet is our pantry closet.

DSC05059_4227

Also in this area is the storage room that became my craft/sewing room.  I’ll be sharing more of this room, in depth, in the future.

DSC04665_3887

I am trying to utilize every square inch in an organized manner.  Except for maybe getting another small table or shelf piece, this is just about done.

Still have more I would like to do ~ those little projects that make you feel a room is finished. I hope you enjoyed the tour so far!

Kathy

Tuesday, February 14, 2012

A Blog Crush

crush linky

I am joining in with Diane at In My Own Style’s linky party about a blog crush we have.   Although, mine is not a secret; I want everyone to meet her! 

aikenhousebanner

Carolyn from Aiken House & Gardens!  I only started following Carolyn at the end of last year.  She has quickly become a favorite to visit with as I visibly relax, feel calm, and look forward to reading Carolyn’s posts when I see a new one pop up on my dashboard.

aiken.garden

Carolyn lives in a most beautiful place called Prince Edward Island, Canada.   Her home and gardens are just lovely!

aikenhouse.iceskating

Recently, Carolyn has been doing quite a bit of ice skating on a pond on her property. 

aiken.tea

Which leads into her setting up for tea afterwards.  She has some beautiful pieces of china and lays a really pretty table.

aiken.tea.2

She has a guest cottage on her property that she decorates for Christmas.  I love it so much I want to live in it!

aiken.christmascottage.2

aiken.christmascottage

If you want to enjoy some beautiful pictures and feel like you are sitting down to tea with a friend, I would recommend a visit with Carolyn at Aiken House & Gardens!   She may even become your blog crush!

P.S. I set up the Linky Followers on my blog {down a bit on the side bar} just in case ~ so if you wouldn’t mind following me on that as well.  I’m signing up with the blogs I’m visiting as I go along, too.  Thank you!

Kathy

Related Posts Plugin for WordPress, Blogger...